[ Find a dealer ](https://www.megawood.com/en/product-world/ventilation-grille?view=article&id=949:haendlersuche-international&catid=197)
[ Configurator ](https://planer.megawood.com)
# Ventilation grille
## Ventilation grille
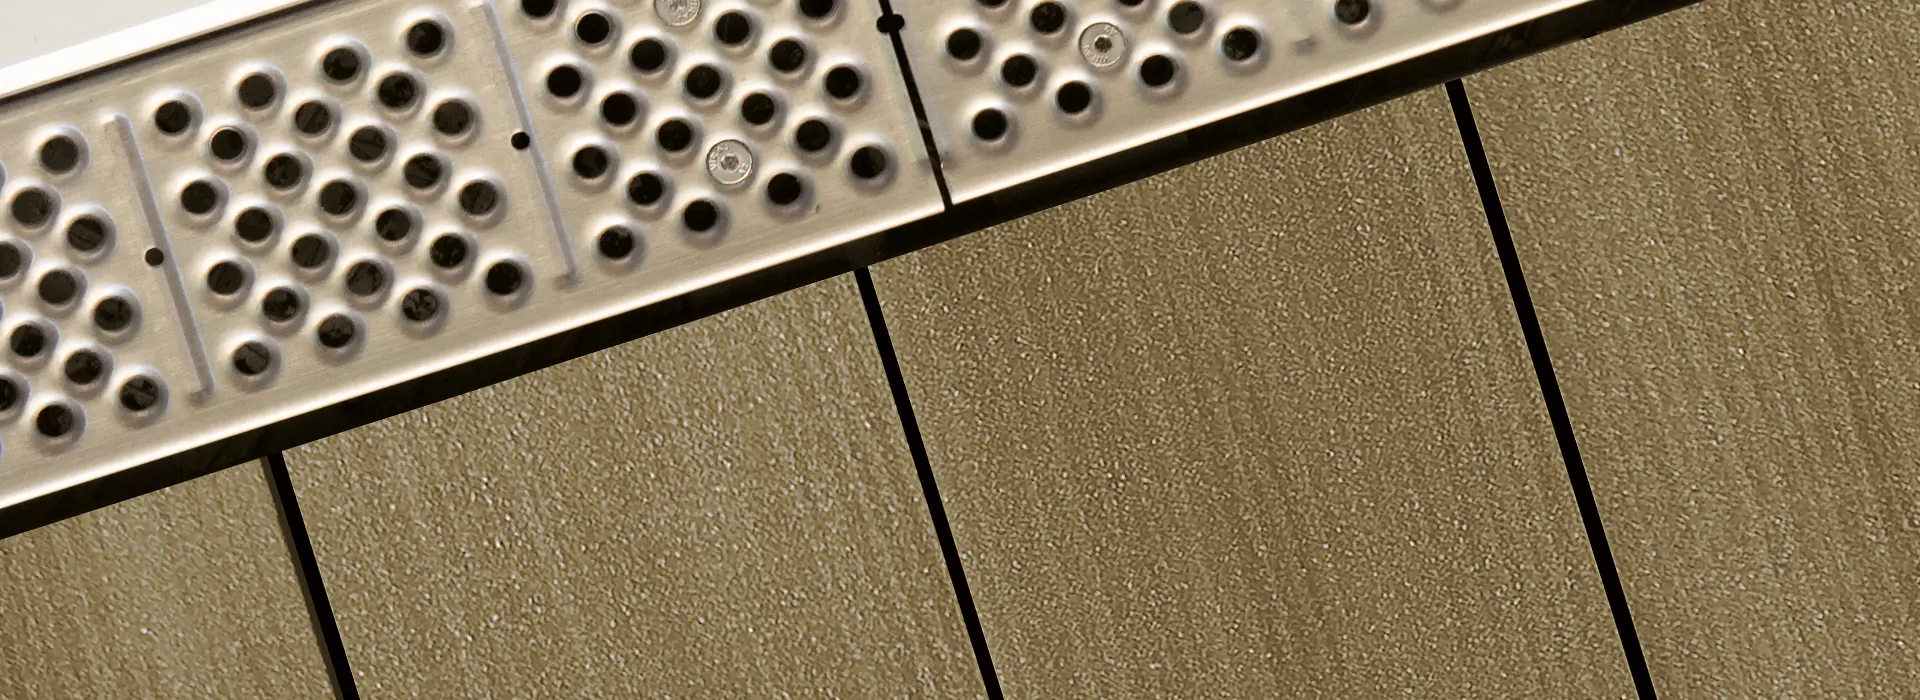
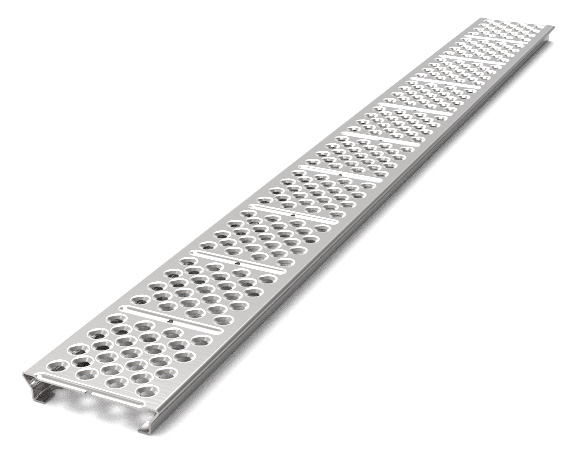
The megawood® ventilation grille **protects** the substructure of your terrace from **moisture.** The **active back and under-ventilation** keeps moisture away from the substructure. The air circulation ensures an exchange of moist and dry air. The substructure can be easily cleaned due to the **simple dismantling.** When installed on the side of the house, the ventilation grille ensures **proper water drainage** when the substructure has the correct gradient.
### At a glance
| | |
|---|---|
| Dimensions: | 105 x 21 mm |
| Length: | 2.000 mm |
| Mounting: | metric screw |
| Material: | stainless steel V2A brushed |
### Ventilation grille construction variants
The megawood® ventilation grille ensures air circulation under the terrace and allows the entire deck to last longer. The simple assembly and disassembly means that the subfloor is easier to clean. Furthermore, the ventilation grille is excellently suited as an inspection opening.
Mounting with VARIO FIX and CB 80 x 60 mm 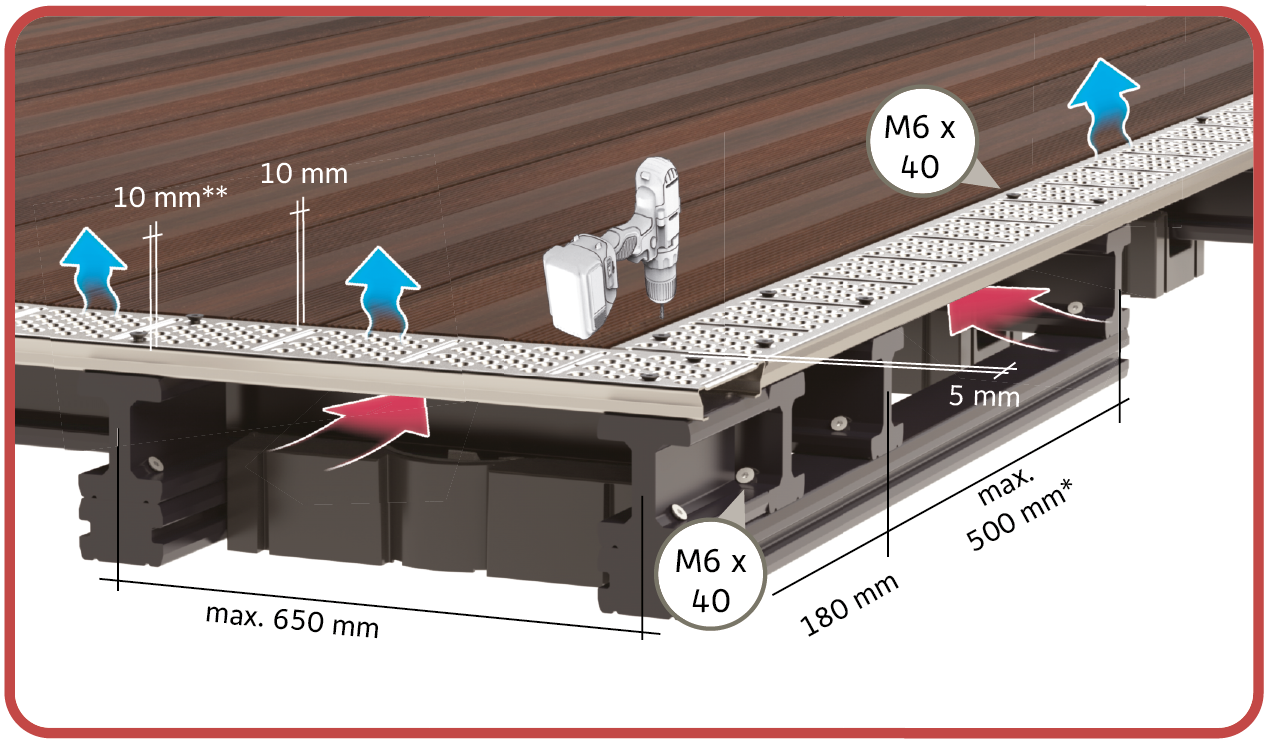
Mounting with VARIO FIX and CB 40 x 60 mm 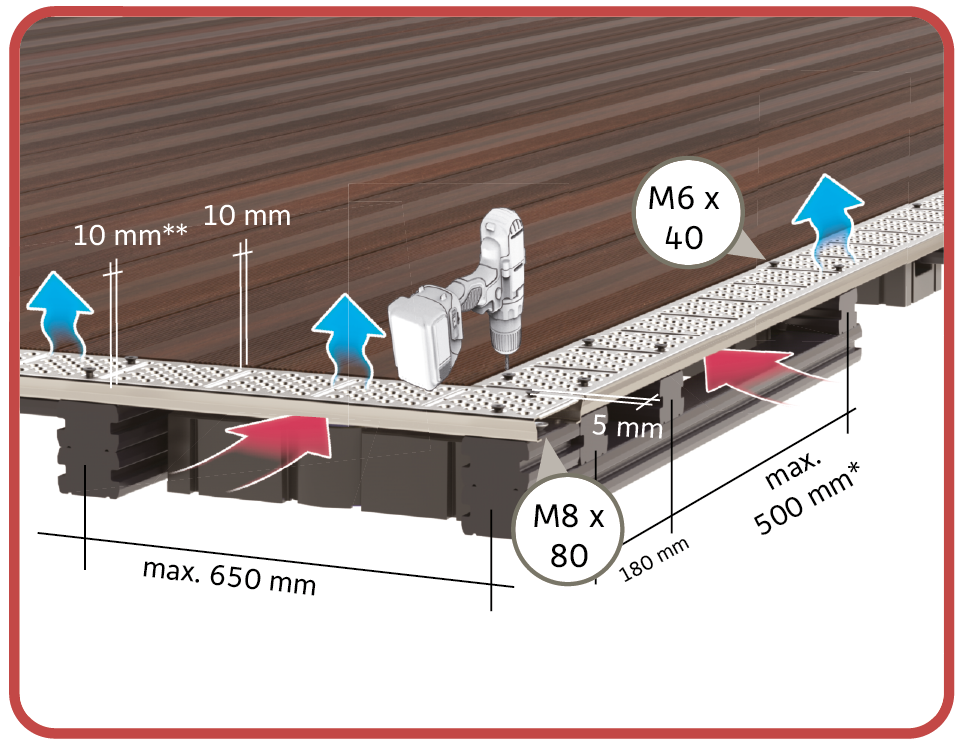
Mounting with concrete kerbstone and CB 80 x 60 mm 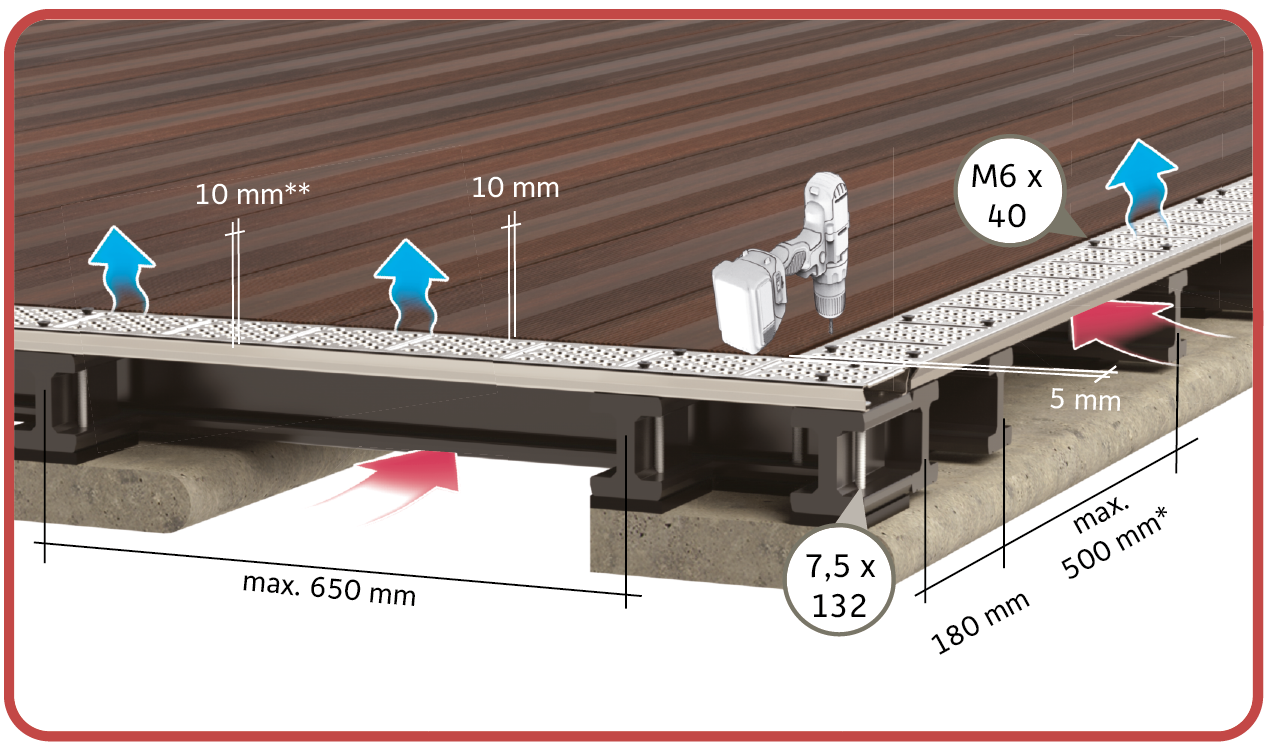
Mounting with concrete kerbstone and CB 40 x 60 mm 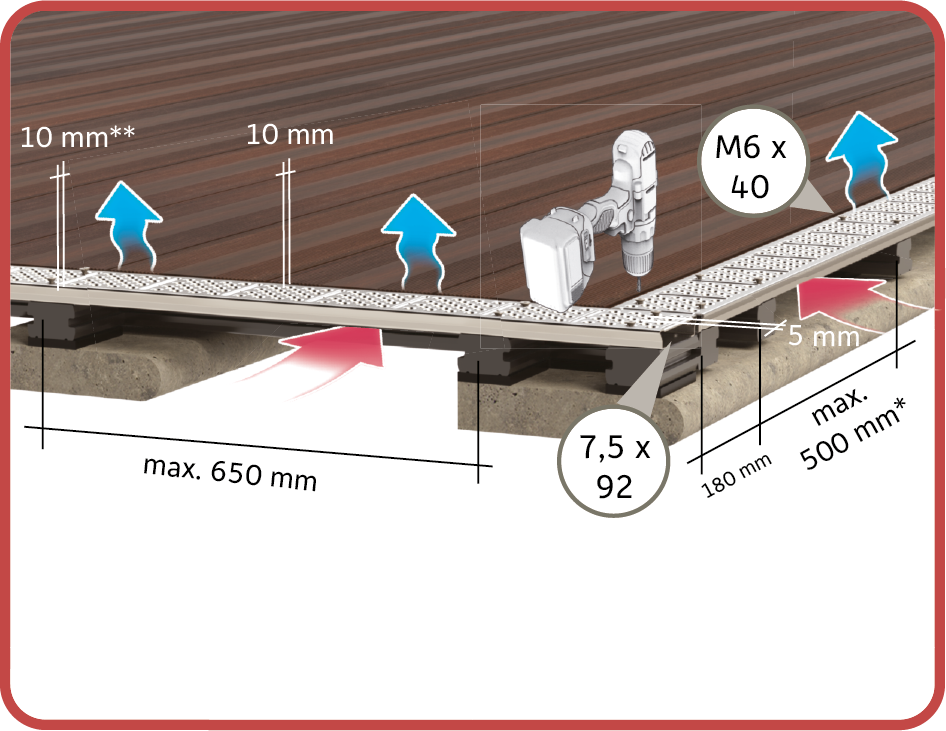
*DYNUM 25 x 293 mm up to max. 650 mm (see construction plans for terrace system).
**Distance from gutter to house side 10 mm
#### Protects your terrace from moisture and improves rear ventilation
All images on PINTEREST
[](https://www.pinterest.com/pin/create/button/)

[](#)


